Liz Roach

BEDS6
BATHS5 full 2 partial
SQUARE FEET8,912
MLS#VAFX2348536
STATUSCOMING SOON
PROPERTY TYPEResidential - Single Family
SUBDIVISIONTHE RESERVE
SCHOOLFAIRFAX COUNTY PUBLIC SCHOOLS
Property Description
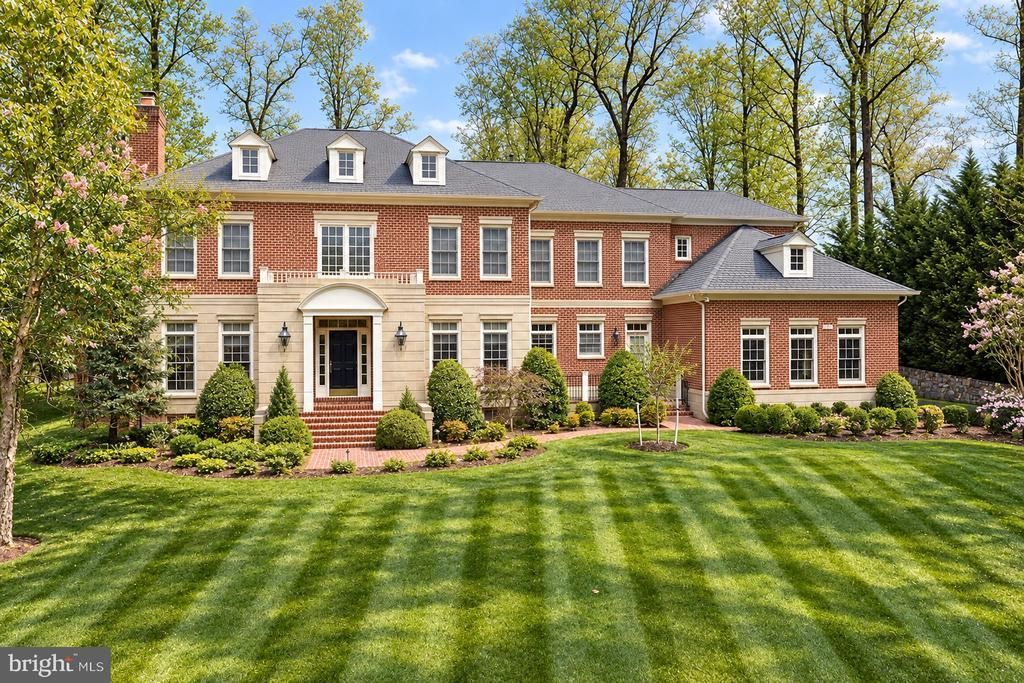
Coming Soon to the highly coveted Reserve Neighborhood Magnificent Estate Home with Private Oasis on Gorgeous Lot
Property Features
Property Type: Residential - Single Family
Basement: Yes
Basement: Fully Finished, Interior Access
Cooling: Central A/C
Fireplaces: 3
Fuel Type: Natural Gas
Garage: 3
Heating: Central
Home Style: Traditional
Lot Size: 0.88 Acres
Stories: 3.0
Taxes: $35,035
Year Built: 2001
Feature Descriptions
Additional Structures: Above Grade, Below Grade
Appliances: Cooktop, Dishwasher, Disposal, Dryer, Icemaker, Refrigerator, Washer, Humidifier, Built-In Microwave, Oven - Wall, Range Hood, Stainless Steel Appliances
Building Name: THE RESERVE HOMEOWNERS ASSOC
Community Amenities: Security
Exterior: Brick, Stone
Exterior: Extensive Hardscape, Exterior Lighting
Fireplace: Gas/Propane
Flooring: Carpet, Hardwood
HOA Fee: $510.00/Monthly
Interior: Dining Area, Kitchen - Eat-In, Breakfast Area, Kitchen - Gourmet, Butlers Pantry, Family Room Off Kitchen, Window Treatments, Additional Stairway, Bathroom - Walk-In Shower, Built-Ins, Carpet, Ceiling Fan(s), Elevator, Pantry, Primary Bath(s), Upgraded Countertops, Walk-in Closet(s), Wet/Dry Bar, Wine Storage, Wood Floors, Recessed Lighting
Lot Dimensions: 0.88 Acre(S)
Parking Notes: 3 Total Parking Spaces
Sewer: Public Septic
Special View Info: Trees/Woods
SQFT Above Finished: 6207
SQFT Below Finished: 2705
SQFT Total Finished: 8912
Structure Type: Detached
Swimming Pool: In Ground
Total Garage/Parking Spaces: 3
Water: Public
Local Schools
High School: LANGLEY
Middle School: COOPER
Elementary School: CHURCHILL ROAD
School District: FAIRFAX COUNTY PUBLIC SCHOOLS
Listed By / Shown By
Listed By
Agency Name: CENTURY 21 New Millennium
Agency Phone: 7035564222
Shown By
Agent Name: Liz Roach
Agent Phone:
Agency Title: Joyner Fine Properties

Estimate Your Payment
Estimated Payment
$ 25,911.54 per month $21,738.08 Principal & Interest $2,919.58 Property Tax $1,253.88 Homeowner's InsuranceChange Payment Information
©Joyner Fine Properties - Seller will consider paying buyer agent compensation based upon the terms and conditions of any offer made. Said compensation to be negotiated in the purchase agreement.
Privacy Policy / DMCA Notice / ADA Accessibility


This site is hosted, designed and copyright
© 1994 - 2026 by
Delta Media Group, Inc. -- Patent Pending --
Agency License Information: Joyner Fine Properties and its agents are licensed in the Commonwealth of Virginia.
7834 Montvale Way | MLS# VAFX2348536
This single family home located at 7834 Montvale Way , McLean, VA 22102 is currently listed for sale with an asking price of $4,299,000. This property was built in 2001 and has 6 bedrooms and 5 full and 2 partial baths with 8912 sq. ft. Montvale Way is located in the THE RESERVE subdivision within the FAIRFAX COUNTY PUBLIC SCHOOLS school district. Search THE RESERVE real estate on lizroach.joynerfineproperties.com today.