Liz Roach

BEDS2
BATHS2 full
SQUARE FEET1,464
MLS#VALO2138518
STATUSACTIVE
PROPERTY TYPEResidential - Condominium
SUBDIVISIONONE LOUDOUN
SCHOOLLOUDOUN COUNTY PUBLIC SCHOOLS
Property Description
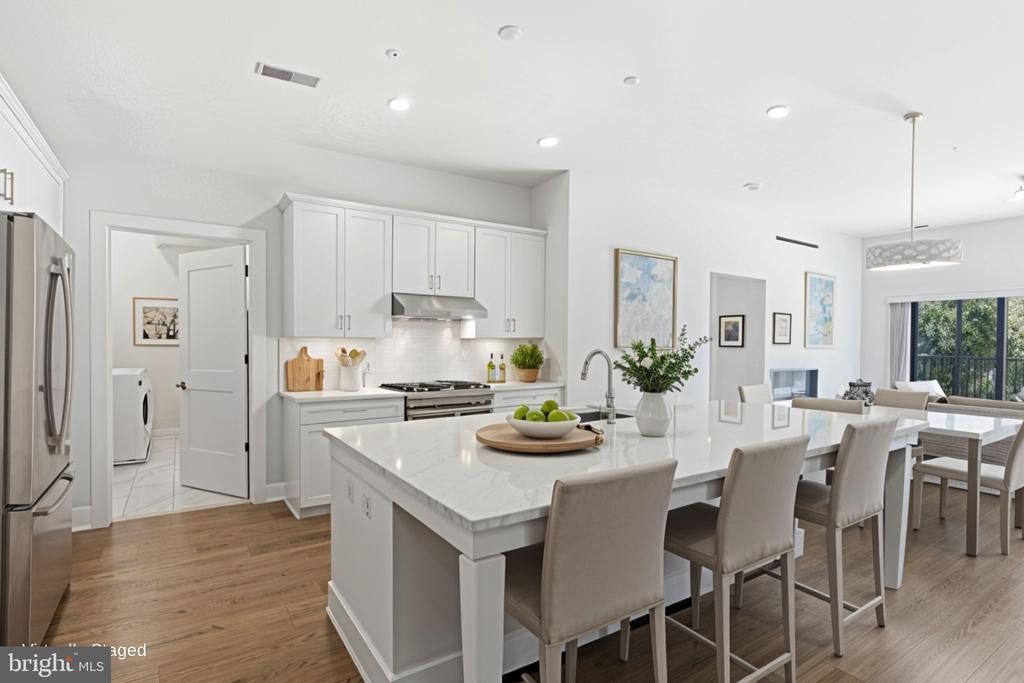
Luxury Living at One Loudoun with an Unrivaled 685 Sq Ft Private Terrace! Welcome to this rare, single-level luxury flat offering the perfect blend of sophisticated indoor design and massive outdoor entertaining space. Backing to a tranquil tree-filled conservation area, this premium residence delivers ultimate privacy while keeping you seconds away from the vibrant dining, shopping, and entertainment of One Loudoun. Step inside via the secured building elevator to find a stunning open-concept layout featuring soaring ceilings, a linear gas fireplace, and gorgeous wide-plank flooring. The chef’s dream kitchen is a showstopper, equipped with high-end JennAir appliances, a custom tile backsplash, and a massive center island perfect for casual dining or hosting gatherings. Retreat to the primary suite, complete with a spa-like bath and an incredible custom walk-in closet designed by Capitol Closet Design. A spacious second bedroom and a dedicated luxury laundry room provide maximum convenience and functionality.
Property Features
Property Type: Residential - Condominium
Cooling: Central A/C
Fireplaces: 1
Fuel Type: Electric
Garage: 2
Heating: Heat Pump(s)
Home Style: Transitional, Contemporary
Stories: 1.0
Taxes: $5,547
Year Built: 2020
Feature Descriptions
Accessibility: No Stairs
Additional Structures: Above Grade
Appliances: Refrigerator, Oven/Range - Gas, Dishwasher, Built-In Microwave, Disposal, Washer, Dryer
Community Amenities: Club House, Common Grounds, Dog Park, Elevator, Pickleball Courts, Picnic Area, Pool - Outdoor, Reserved/Assigned Parking, Tennis Courts, Tot Lots/Playground, Volleyball Courts
Condo/Coop Fee: $594.77/Monthly
Exterior: Brick Veneer, Block, Concrete
Fireplace: Gas/Propane
Interior: Bathroom - Walk-In Shower, Bathroom - Tub Shower, Built-Ins, Ceiling Fan(s), Combination Dining/Living, Entry Level Bedroom, Floor Plan - Open, Kitchen - Gourmet, Kitchen - Island, Primary Bath(s), Recessed Lighting, Upgraded Countertops, Walk-in Closet(s), Window Treatments
Location: Suburban
Number of Rooms: 6
Parking Features: Assigned, Concrete Driveway, Parking Space Conveys, Secure Parking
Parking Notes: 2 Total Parking Spaces
Pet Restrictions: Dogs OK, Cats OK
Sewer: Public Sewer
SQFT Above Finished: 1464
SQFT Total Finished: 1464
Structure Type: Penthouse Unit/Flat/Apartment
Total Garage/Parking Spaces: 2
Utilities: Electric Available, Natural Gas Available, Water Available, Sewer Available, Phone Available, Cable TV Available
Water: Public
Local Schools
High School: RIVERSIDE
Middle School: BELMONT RIDGE
Elementary School: STEUART W. WELLER
School District: LOUDOUN COUNTY PUBLIC SCHOOLS
Listed By / Shown By
Listed By
Agency Name: Samson Properties
Agency Phone: 7033788810
Shown By
Agent Name: Liz Roach
Agent Phone:
Agency Title: Joyner Fine Properties

Estimate Your Payment
Estimated Payment
$ 4,071.76 per month $3,412.66 Principal & Interest $462.25 Property Tax $196.85 Homeowner's InsuranceChange Payment Information
©Joyner Fine Properties - Seller will consider paying buyer agent compensation based upon the terms and conditions of any offer made. Said compensation to be negotiated in the purchase agreement.
Privacy Policy / DMCA Notice / ADA Accessibility


This site is hosted, designed and copyright
© 1994 - 2026 by
Delta Media Group, Inc. -- Patent Pending --
Agency License Information: Joyner Fine Properties and its agents are licensed in the Commonwealth of Virginia.
44691 Wellfleet Drive, Unit 206 | MLS# VALO2138518
This condo located at 44691 Wellfleet Drive, Unit 206, Ashburn, VA 20147 is currently listed for sale with an asking price of $674,900. This property was built in 2020 and has 2 bedrooms and 2 full baths with 1464 sq. ft. Wellfleet Drive, Unit 206 is located in the ONE LOUDOUN subdivision within the LOUDOUN COUNTY PUBLIC SCHOOLS school district. Search ONE LOUDOUN real estate on lizroach.joynerfineproperties.com today.