Liz Roach

BEDS3
BATHS4 full 1 partial
SQUARE FEET3,104
MLS#VAFX2337094
STATUSACTIVE
PROPERTY TYPEResidential - Townhouse
SUBDIVISIONKINGS MANOR SCOTTS
SCHOOLFAIRFAX COUNTY PUBLIC SCHOOLS
Property Description
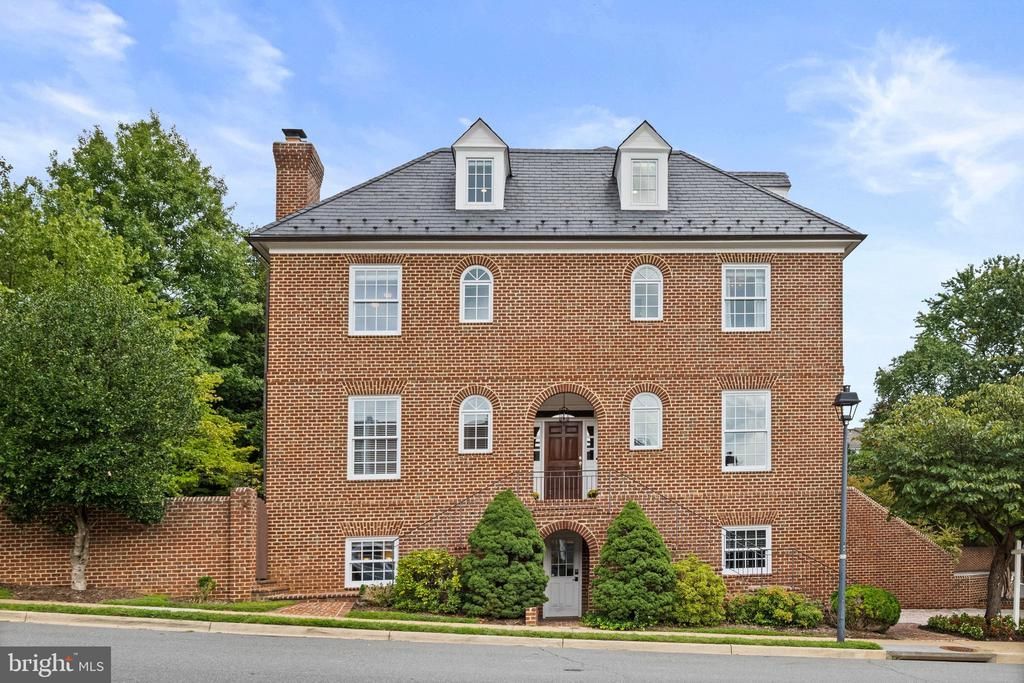
Welcome to 1117 Kensington Road, an elegant 4-level end-unit townhome in the highly desirable Kings Court community, ideally located just minutes from downtown McLean. Offering an elevator serving all four levels, a 2-car garage, well manicured outdoor spaces, and a beautifully maintained interior, this move-in ready residence combines gracious living with exceptional convenience. The main level is filled with natural light and features hardwood flooring, crown molding, and well-proportioned living and entertaining spaces. The spacious Living Room is highlighted by a gas fireplace with marble surround and wet bar, while the separate Dining Room provides an inviting setting for gatherings. The Kitchen features stainless steel appliances, quartz countertops, ample cabinetry and counter space, along with a charming breakfast area enhanced by a large picture window. A Powder Room completes this level. The first upper level is home to the spacious Primary Suite, featuring a gas fireplace, custom built-in cabinetry, and a generous en-suite Primary Bathroom with dual vanities, jetted soaking tub, separate walk-in shower, and marble flooring. An additional Bedroom, full Bathroom, and conveniently located Laundry Room complete this level. The top level offers a spacious loft/3rd Bedroom with a full Bathroom, providing wonderful flexibility for guests, a home office, or additional living space. The finished lower level features a Recreation Room with another gas fireplace, full Bathroom, access to the 2-car garage, and walk-up stairs to the private brick patio, creating an ideal extension of the home's entertaining space. Additional features include a built-in speaker system and the wonderful natural light afforded by the end-unit location. Enjoy an exceptional McLean setting approximately half a mile from downtown McLean and located in the Langley High School pyramid. Conveniently situated inside the Beltway with easy access to I-495, the George Washington Parkway, Tysons, the Silver Line Metro, shopping, dining, and major commuter routes. A rare opportunity to enjoy spacious, low-maintenance living in the heart of McLean.
Property Features
Property Type: Residential - Townhouse
Basement: Yes
Basement: Daylight, Full, Fully Finished, Garage Access, Outside Entrance, Walkout Stairs, Windows
Cooling: Ceiling Fan(s), Central A/C
Fireplaces: 2
Fuel Type: Natural Gas
Garage: 2
Heating: Forced Air
Home Style: Colonial
Lot Size: 0.06 Acres
Stories: 4.0
Taxes: $15,323
Year Built: 2001
Feature Descriptions
Accessibility: Elevator
Additional Structures: Above Grade, Below Grade
Appliances: Cooktop, Dishwasher, Disposal, Dryer, Oven - Wall, Refrigerator, Stainless Steel Appliances, Washer
Days on Site: 1
Exterior: Sidewalks
Exterior: Brick, Brick Front
Fencing: Fully
Fireplace: Gas/Propane
Flooring: Hardwood, Luxury Vinyl Plank
HOA Fee: $3925.00/Annually
Interior: Bathroom - Jetted Tub, Bathroom - Walk-In Shower, Built-Ins, Ceiling Fan(s), Chair Railings, Crown Moldings, Elevator, Floor Plan - Traditional, Formal/Separate Dining Room, Kitchen - Table Space, Primary Bath(s), Recessed Lighting, Walk-in Closet(s), Wood Floors
Lot Dimensions: 0.06 Acre(S)
Parking Notes: 4 Total Parking Spaces
Sewer: Public Sewer
SQFT Above Finished: 2608
SQFT Below Finished: 496
SQFT Total Finished: 3104
Structure Type: End of Row/Townhouse
Total Garage/Parking Spaces: 4
Water: Public
Local Schools
High School: LANGLEY
Middle School: COOPER
Elementary School: CHURCHILL ROAD
School District: FAIRFAX COUNTY PUBLIC SCHOOLS
Listed By / Shown By
Listed By
Agency Name: Long & Foster Real Estate, Inc.
Agency Phone: 7037901990
Shown By
Agent Name: Liz Roach
Agent Phone: (804) 270-9440
Agency Title: Joyner Fine Properties

Estimate Your Payment
Estimated Payment
$ 8,737.67 per month $7,053.88 Principal & Interest $1,276.92 Property Tax $406.88 Homeowner's InsuranceChange Payment Information
©Joyner Fine Properties - Seller will consider paying buyer agent compensation based upon the terms and conditions of any offer made. Said compensation to be negotiated in the purchase agreement.
Privacy Policy / DMCA Notice / ADA Accessibility


This site is hosted, designed and copyright
© 1994 - 2026 by
Delta Media Group, Inc. -- Patent Pending --
Agency License Information: Joyner Fine Properties and its agents are licensed in the Commonwealth of Virginia.
1117 Kensington Road | MLS# VAFX2337094
This townhouse located at 1117 Kensington Road, McLean, VA 22101 is currently listed for sale with an asking price of $1,395,000. This property was built in 2001 and has 3 bedrooms and 4 full and 1 partial baths with 3104 sq. ft. Kensington Road is located in the KINGS MANOR SCOTTS subdivision within the FAIRFAX COUNTY PUBLIC SCHOOLS school district. Search KINGS MANOR SCOTTS real estate on lizroach.joynerfineproperties.com today.